 RoomTour
3D model
The whole home as a model you turn with one finger.
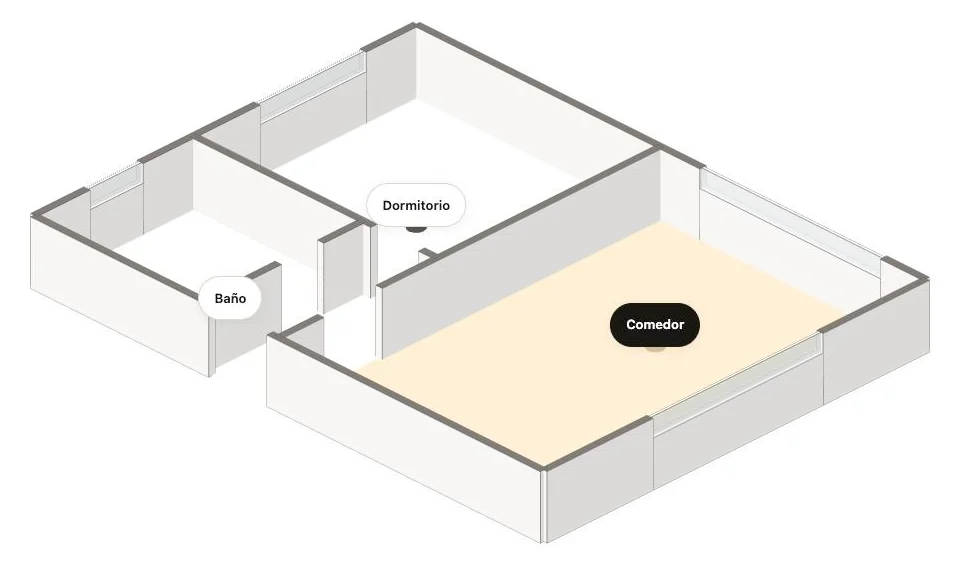
Buyers see how the rooms fit together before they step into any of them. Tap a room and you're inside, in 360°.
The problem
From a stack of photos nobody can tell whether the kitchen opens onto the living room or sits at the end of the hall.
The usual fix
Pay a draughtsperson or a 3D scanning company for a floor plan, on top of everything else.
With RoomTour
With an iPhone that has LiDAR, the model comes out of the same visit as the tour. There's nothing to order.
How it's made, in three steps.
-

1 · The floor plan
On an iPhone with LiDAR, the app scans the walls while you capture. The 360° photos work the same as on any iPhone.
-
2 · The walls
When you publish, the walls rise from the plan, with doors and windows where they really are. No furniture is made up.
-
3 · The photos
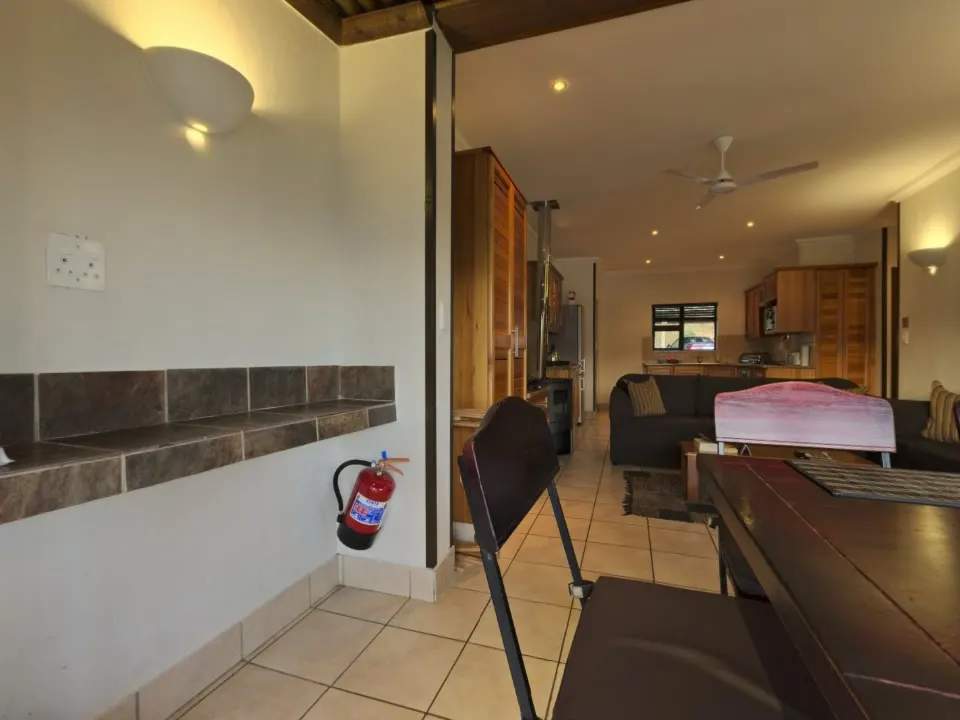
Every room on the model has its name on it. Tap the name and you're in its 360° photo.
What you get
Turns with a finger
Drag to turn it, pinch to zoom. Works on phones and computers, nothing to install.
Tap and step in
Each room has its name on it. Tap it and you're inside, in 360°. The room you're in is lit up.
Model or floor plan
One button shows it from straight above, like a plan. Another turns it back into the model.
Opens first
Tours with a model and 3 or more rooms open on it. Embedded on another site, the tour opens in 360° and the model is one tap away.
Download the image
Whatever view is on screen, as a PNG, with the property's title and the note "Illustrative model".
Approximate, and says so
Expect 10–20 cm of error. The model says "Approximate measurements" right on it.
What you need
- An iPhone with LiDAR (the Pro models). The walls are scanned while you capture.
- The app version on the App Store today scans one room per tour. The whole home in one model comes with the next version, very soon. The example home already shows it that way.
- Without LiDAR you still get the full 360° tour, just no model. In the web dashboard you can upload a floor plan you already have and pin each room on it; today it shows in 2D. Having AI read the walls off that plan is coming soon.
- It's in every plan, including the free one. Details on the pricing page.
Questions about the 3D model
Can I use it to measure, or for a renovation project?
No. It's approximate, about 10–20 cm out, and it says so on screen and on the image you download. It helps people understand the home. It isn't a technical drawing.
Does it show on property portals?
It shows when someone opens the tour link, and the tour opens on the model. Portals only build in tours from their own list of providers, and RoomTour isn't on those lists yet; more in embedding the tour. If you embed the tour on a website with the embed code, it opens in 360° and the model sits behind the "Model" button.
What about a house with two floors?
Today the model and the floor plan cover one floor. The 360° photos of every room work the same.
Do I need an iPhone Pro?
For the model, yes, for now. It needs an iPhone with LiDAR, and the Pro models have it. Any other iPhone makes the full 360° tour, without the model.
Does it cost extra?
No. The model comes with the tour in every plan, including the free one. It's all on the pricing page.
Goes with
-
Floor plan
An approximate floor plan with every room in place, shown as a minimap inside the tour.
-
Walk-through Coming soon
Walk from room to room through the home, with each room's real photo on its walls.
-
360° tour
One link with every room in 360°. It opens on any phone and shows up in WhatsApp with a photo.
Your first tour is free and never expires.
Download on the App Store