 RoomTour
Floor plan
Every room in its place on the plan.
People viewing the tour always know which room they're in and what's next door. The plan comes from the iPhone, or you upload your own.
The problem
From a set of photos you can't tell whether the bathroom is next to the bedroom or across the flat.
The usual fix
Order a floor plan separately, or attach a scanned one to the listing that has no link to the photos.
With RoomTour
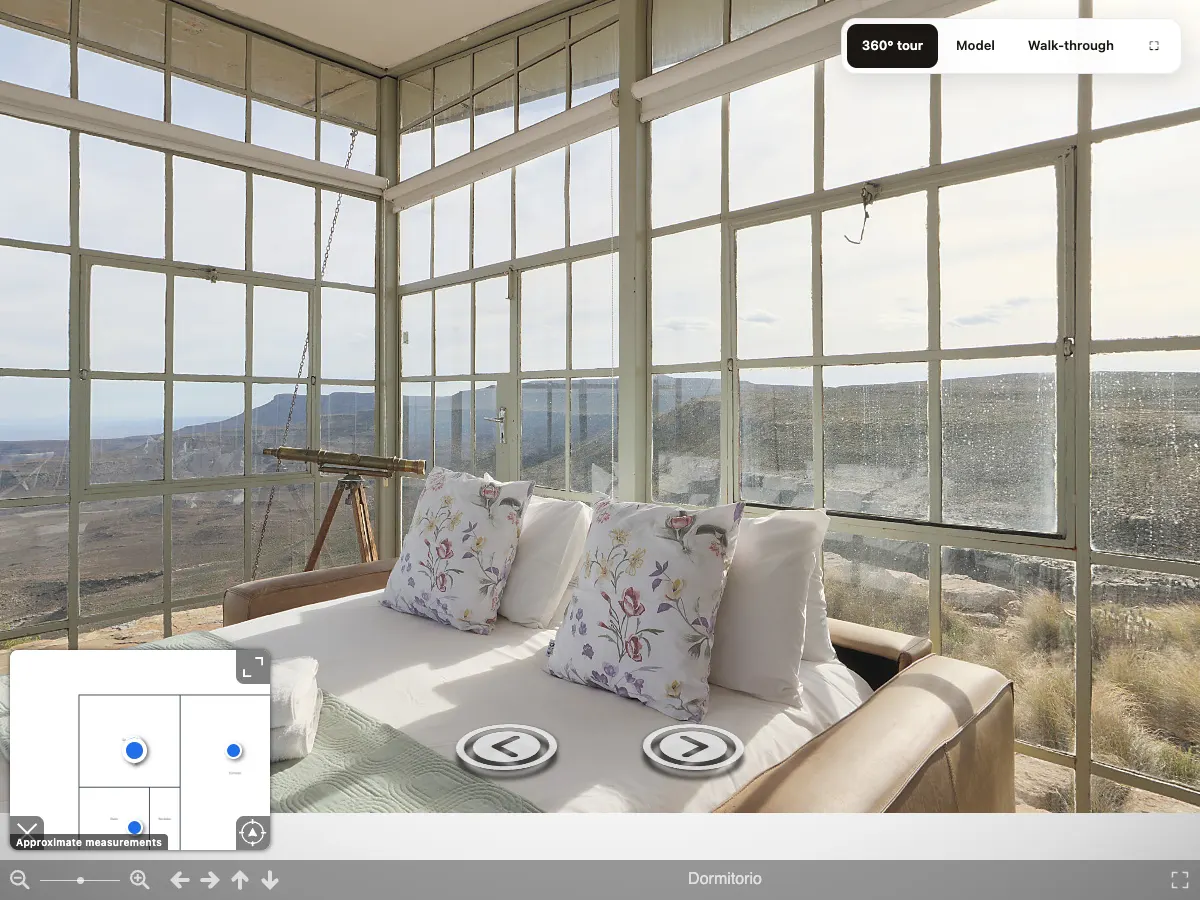
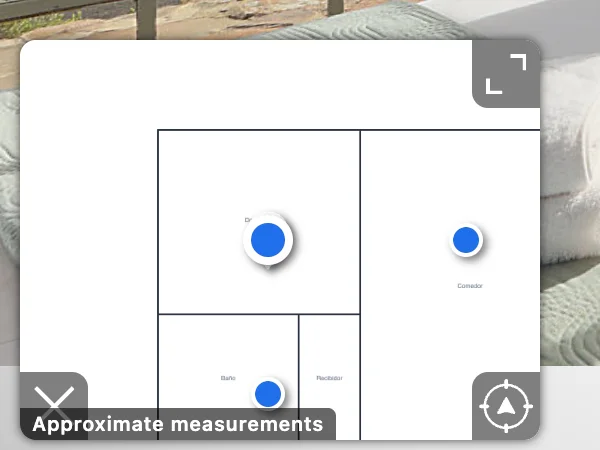
The plan lives inside the tour, with a dot for every photographed room and one that shows where you are.
Where it comes from, in three steps.
-

1 · The floor plan
On an iPhone with LiDAR (the Pro models), the app scans the walls during capture and the plan draws itself. On any other iPhone, upload the plan you already have in the web dashboard, from the agency or the land registry.
-
2 · The rooms
With LiDAR, every 360° photo lands in its place by itself. On an uploaded plan you pick a room and tap where it is. Once two are placed, the dashboard suggests where the rest go.
-
3 · For the listing
In the web dashboard you can download the plan as a PNG or print it on an A4 page, which you can also save as a PDF.
What you get
Minimap in the 360° view
The plan sits in a corner of the tour with a dot per room. The big pin shows where you are and moves when you change rooms.
Big or small
One button enlarges it, another closes it. On phones it shrinks to leave room for the photo.
Upload the plan you have
A JPG or PNG image, from the web dashboard. If yours is a PDF, a screenshot works.
Approximate, and says so
The iPhone's plan is about 10–20 cm out. The minimap always carries the note "Approximate measurements".
Area of every room Coming soon
With room-by-room scanning, the plan will show each room's area, with wall lengths, doors and windows.
Walls from an uploaded plan Coming soon
With "Detect walls with AI", AI will trace the walls of your plan and the tour will get a 3D model.
What you need
- An iPhone with LiDAR (the Pro models) if you want the plan to come from the capture.
- With any other iPhone, a floor plan image and a few minutes in the web dashboard to place each room.
- It's in every plan, including the free one. Details on the pricing page.
Questions about the floor plan
Can I use it as an official plan, or for a renovation?
No. It's approximate, about 10–20 cm out on the plan the iPhone makes, and the tour says so. A project needs a technical drawing.
Which plans can I upload?
A JPG or PNG image. It can be the agency's plan, a land registry sketch or a straight-on photo of a paper plan. If you have a PDF, take a screenshot of it.
Do I have to place every room?
Yes, every room with a 360° photo needs its spot on the plan. Once two are placed, the dashboard suggests where the rest go and you accept them with one button.
What happens if I publish the tour again from the app?
The plan you uploaded is dropped and you'll need to upload it again. The dashboard reminds you when you save.
What about a house with two floors?
Today each tour has one floor plan, for one floor. The 360° photos of every room work the same.
Does it cost extra?
No. The floor plan and minimap come with every plan, including the free one. It's all on the pricing page.
Goes with
-
3D model
The whole home as a small model you turn with a finger. Tap a room to step inside.
-
Walk-through Coming soon
Walk from room to room through the home, with each room's real photo on its walls.
-
360° tour
One link with every room in 360°. It opens on any phone and shows up in WhatsApp with a photo.
Your first tour is free and never expires.
Download on the App Store